Queen Charlotte – Venue in London
Queen Charlotte
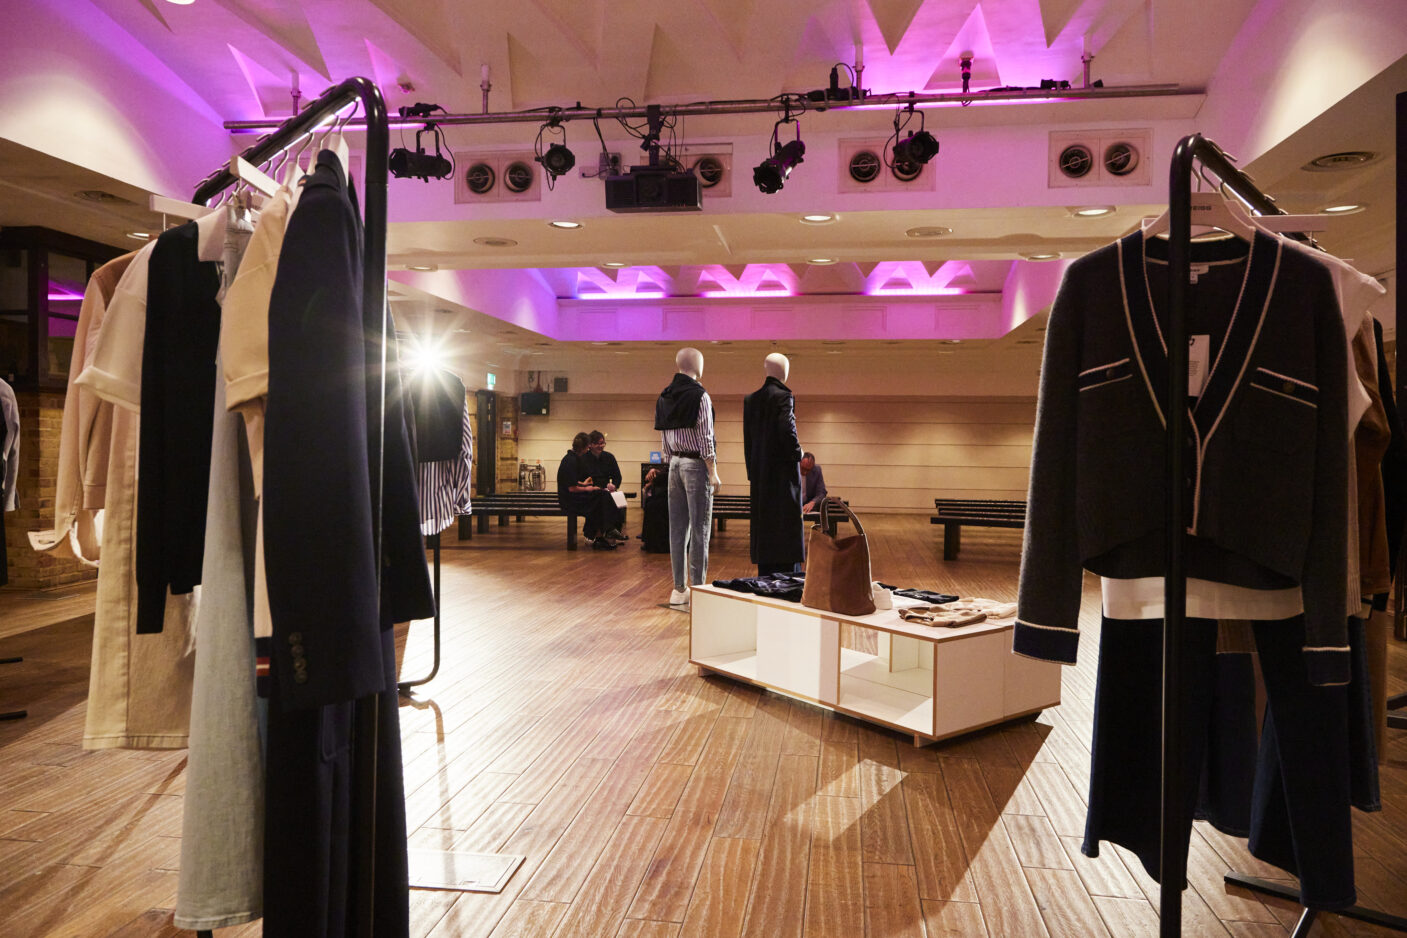
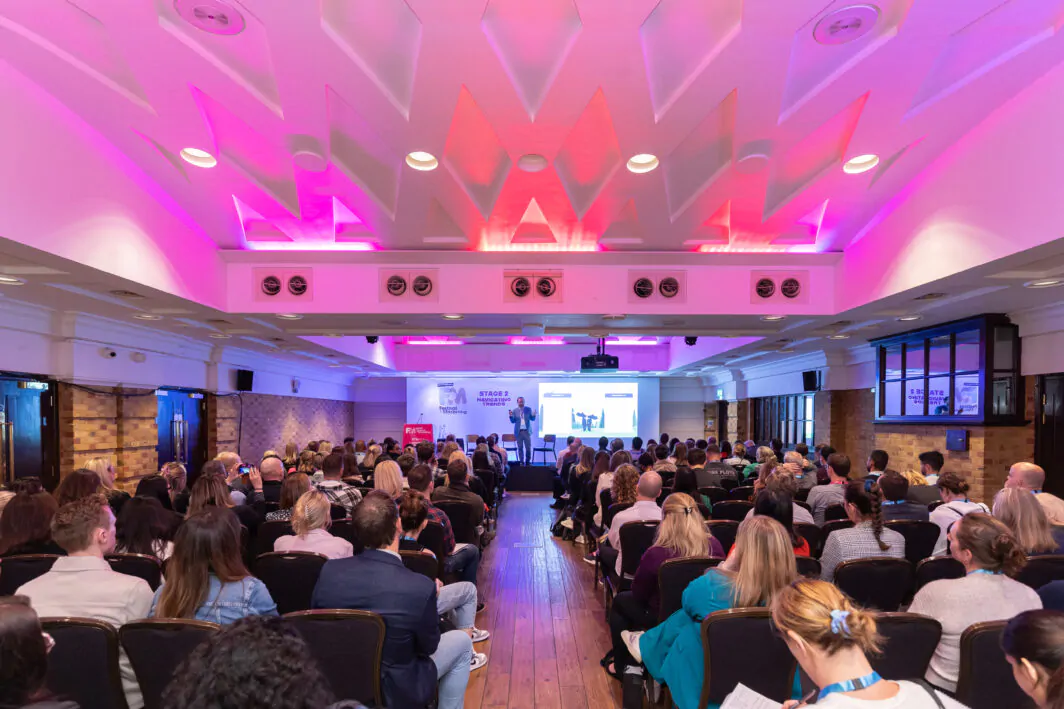
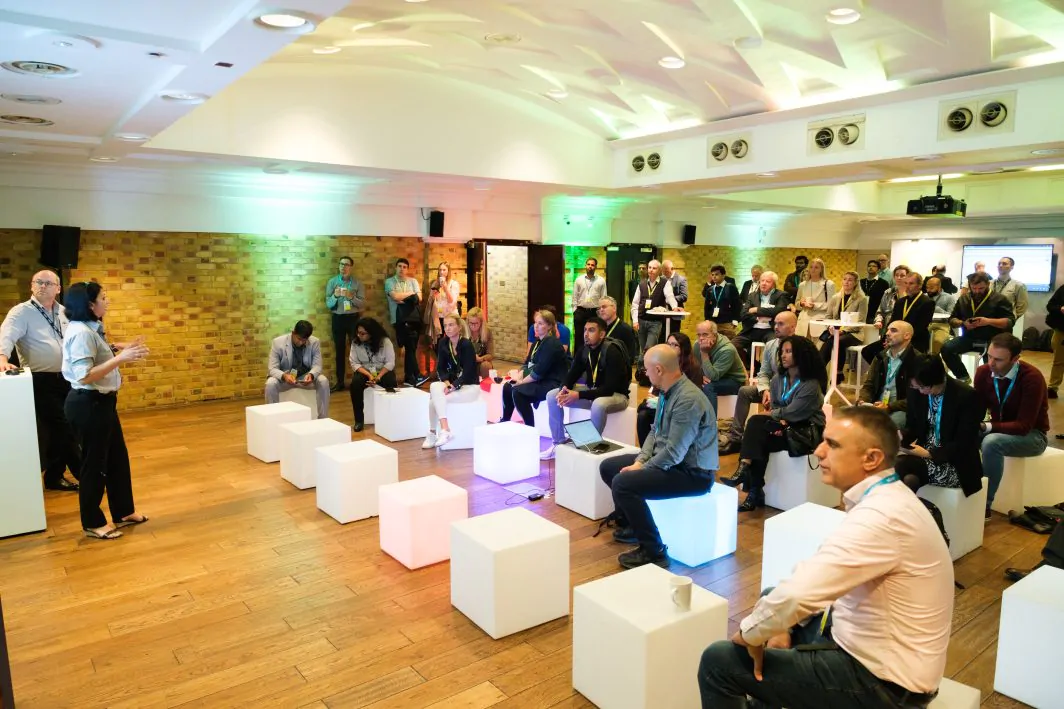
The Queen Charlotte has a barrel vaulted ceiling and exposed brickwork. It also features a built-in bar that’s hidden behind a mirrored window when not in use.
Fully self contained, it can be used on its own for meetings, drinks receptions or dinners for up to 200 guests, but it also makes a useful breakout area for larger events hosted in the King George III.
Overview
Queen Charlotte: Fully self-contained, or part of the royal couple
- LED lighting in the ceiling providing colour washes
- Built in DB audio pa system
- Directly accessed from reception
- Connects to the King George III to create additional exhibition space
- Air-conditioned
- Queen Charlotte wedding venue

The Gallery
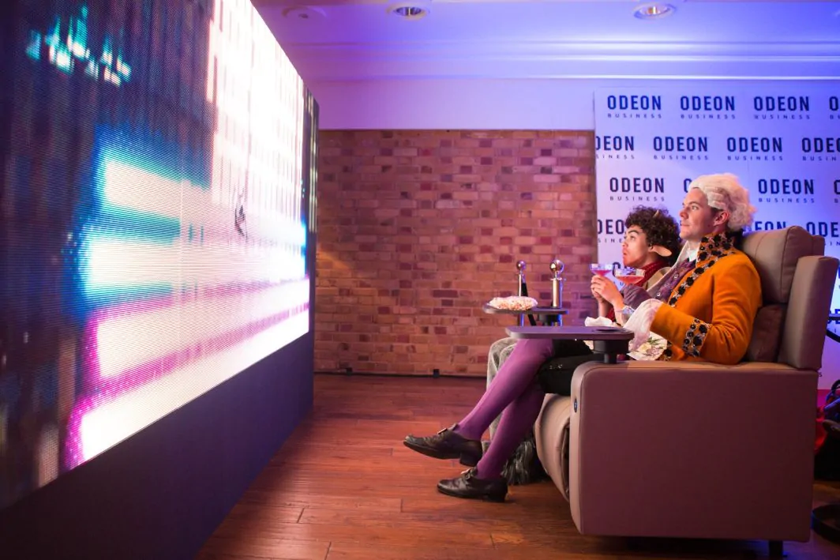
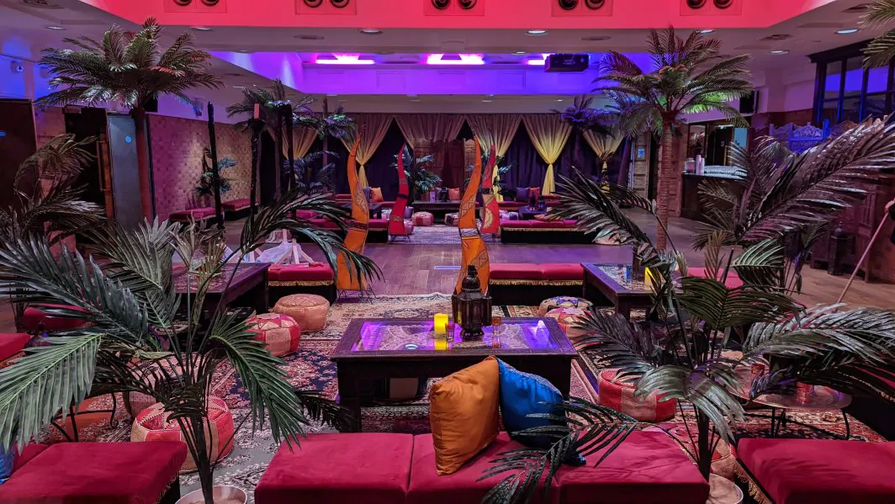
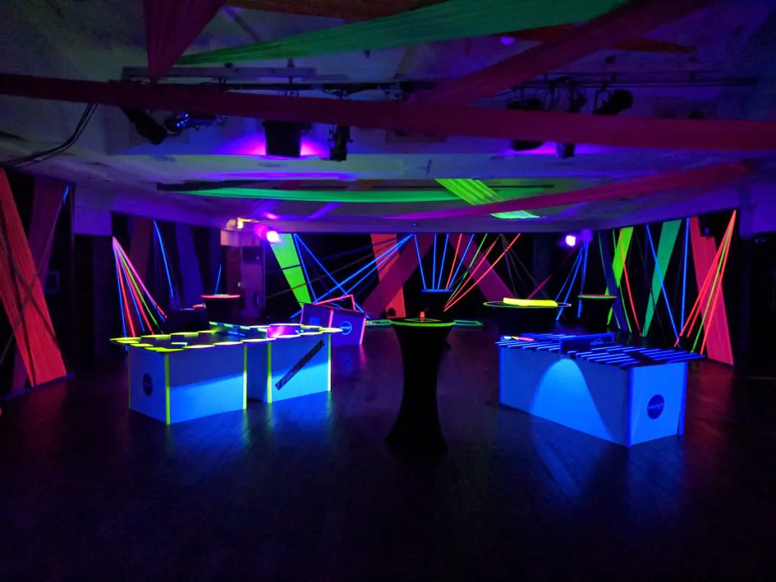
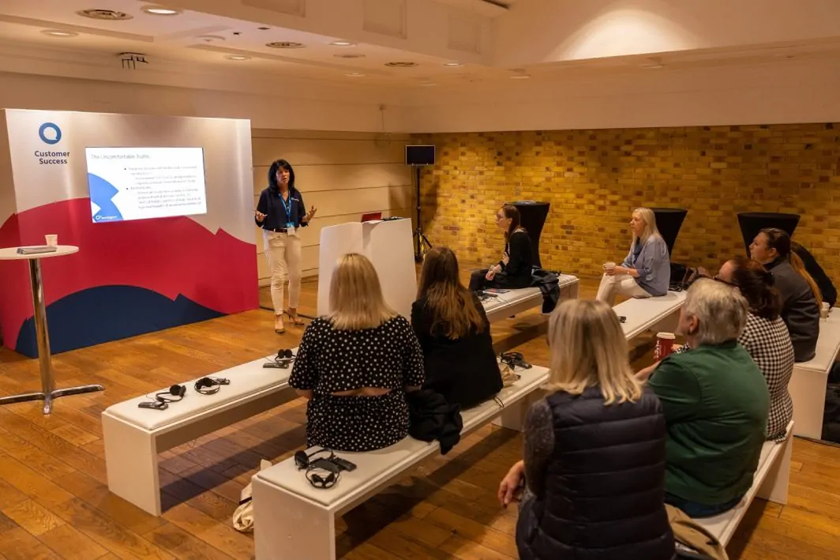
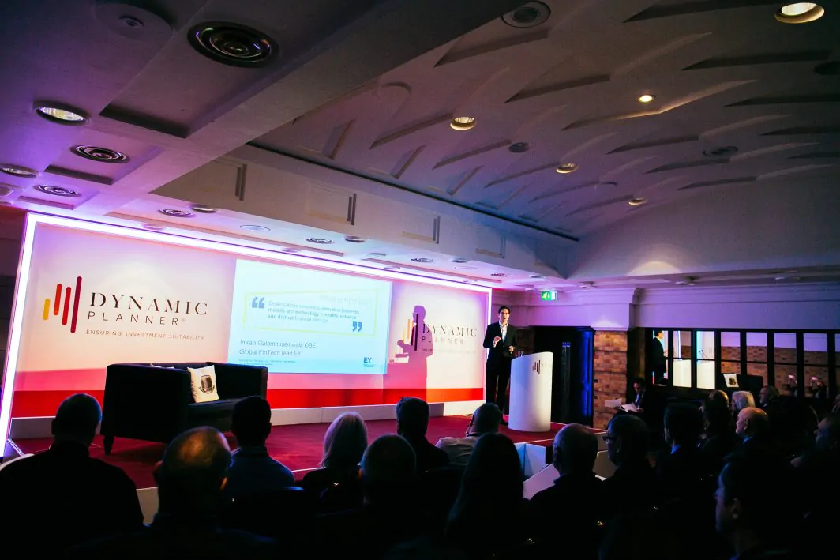
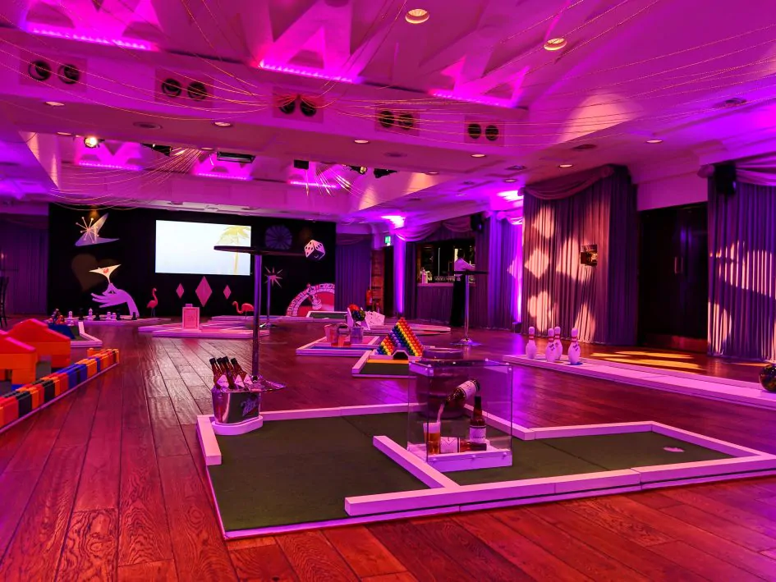
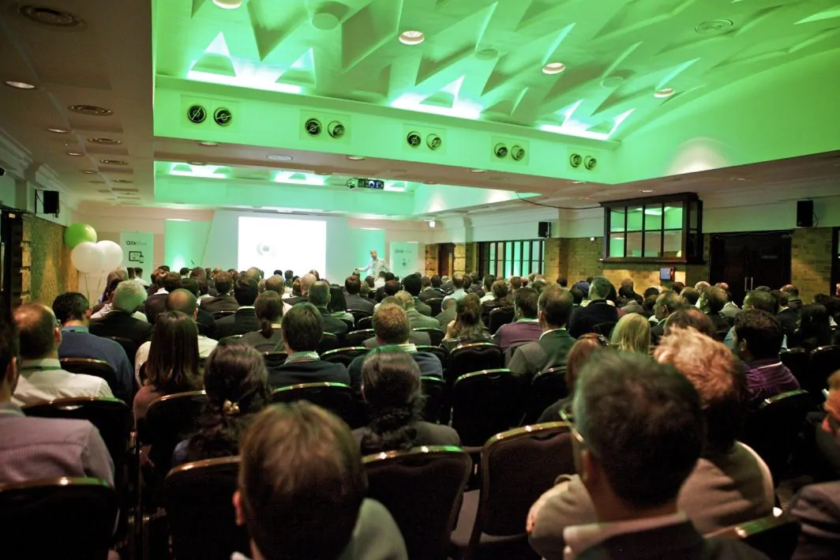
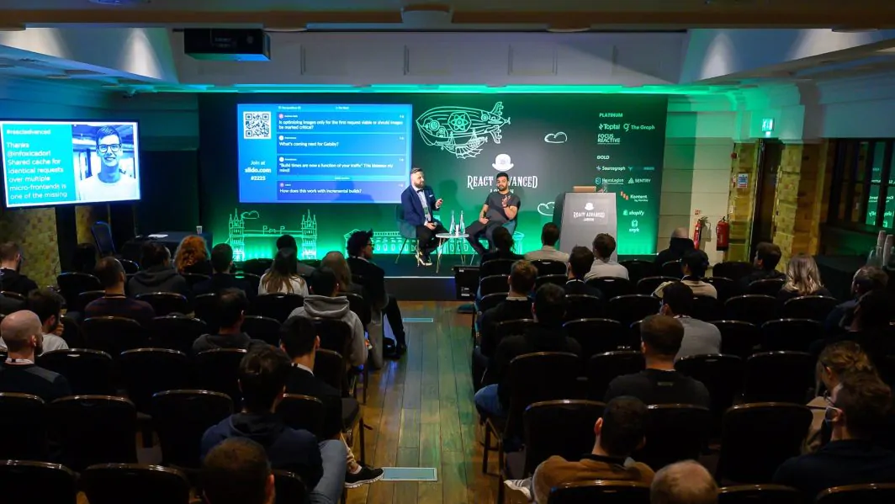
Explore our gallery to see the events we've hosted in the Queen Charlotte throughout the years



The Space
Capacity
Theatre
200
Lunch/Dinner
180
Classroom
114
Reception
180
Cabaret
120
Floor Area
Floor Area (m2)
200
Floor Area (sq ft)
2152
Length (m)
19
Width (m)
10.4
Max Height (m)
4.5
Downloads

Case Study
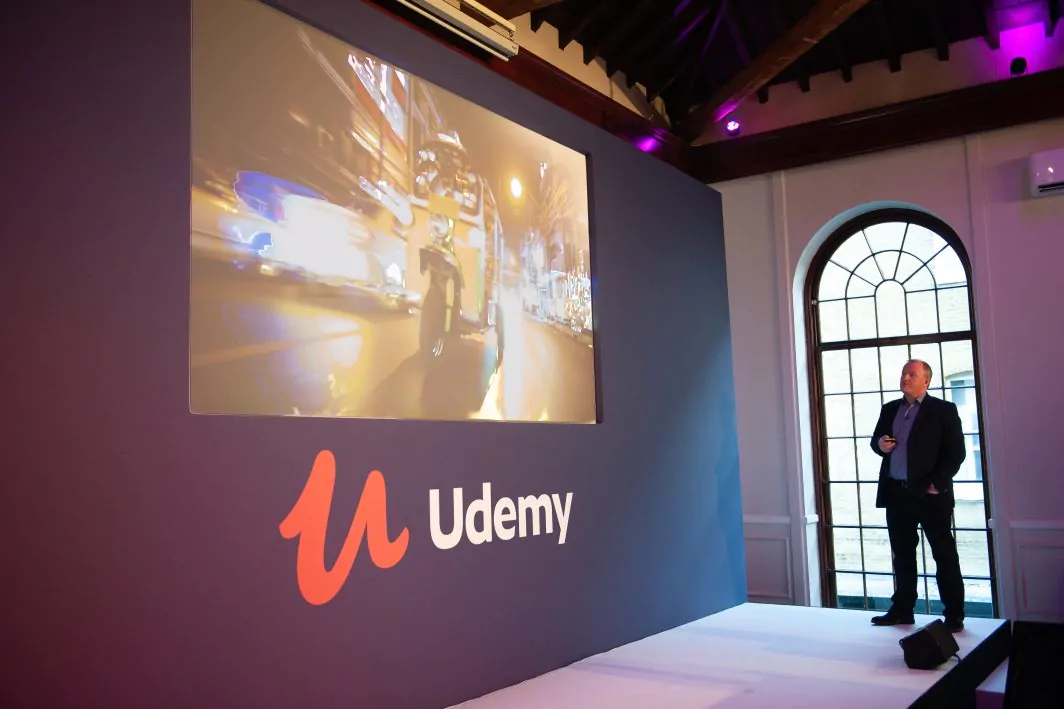
The Brewery Plays Host to Innovation with Inspirational European Summit
The Brewery proudly opened its doors to forward-thinking online learning giants, Udemy, to host the Udemy People Innovators Summit Europe.
Make An Enquiry


Queen Charlotte FAQs
How many guests does the Queen Charlotte hold?
The Queen Charlotte can host up to 200 guests, theatre style.
How much does it cost to hire the Queen Charlotte?
Queen Charlotte pricing depends on event scale, seating configurations, and catering or AV requirements. Our expert event planning team will help you build a bespoke package designed around your vision and budget. Get in touch with us.
Can the Queen Charlotte be hired together with other spaces?
Yes. This will depend on the type of event you have in mind, but all our rooms at The Brewery can be hired individually or together to create a larger event. The Queen Charlotte is the perfect space for conference for 200 people. The room is also often used in pair with the King George III, usually as a breakout space or catering area. With its built-in bar, it is also a great drinks reception and after party space.
Is the Queen Charlotte suitable for hybrid events?
Definitely! Our in-house event technology team, Encore, specialises in hybrid event production. By assessing your technical goals and venue layout, Encore recommends the exact audio-visual equipment and virtual streaming solutions needed to make your event a success within your budget.
How long in advance should I book the Queen Charlotte?
There is no specific rule but the Queen Charlotte, like all the other spaces at The Brewery, tend to be booked up to 1 or sometimes event 2 years in advance, especially if they are used in conjunction with other rooms. That being said, it is always best to get in touch with the team who will check the availability for you.