Smeaton Vaults – Venue in London
Smeaton Vaults
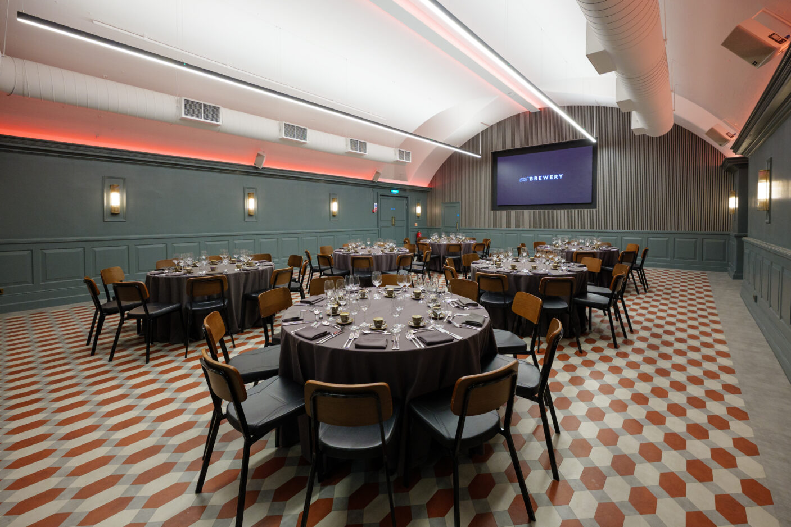
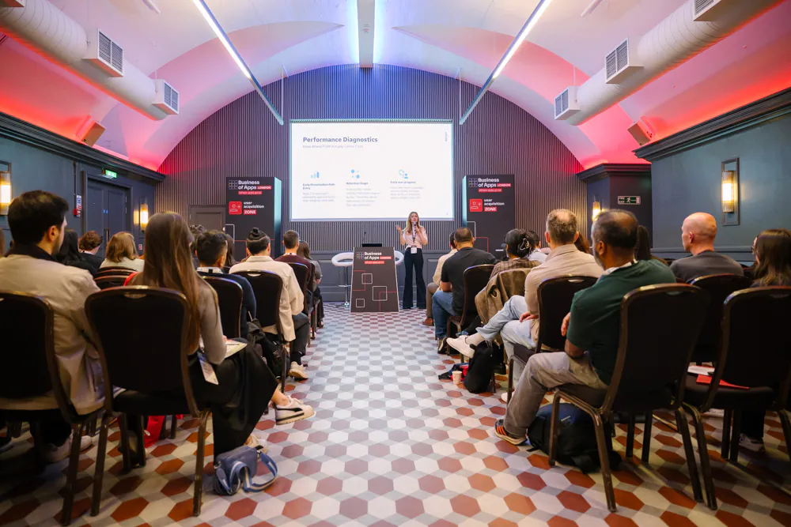
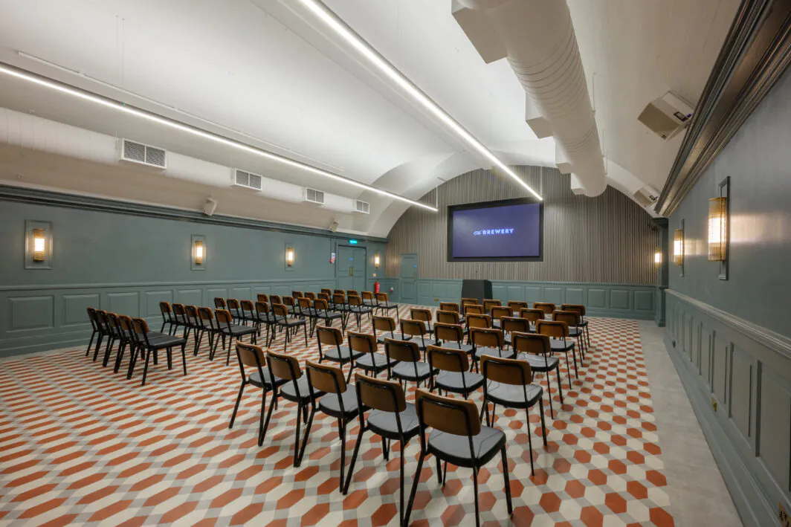
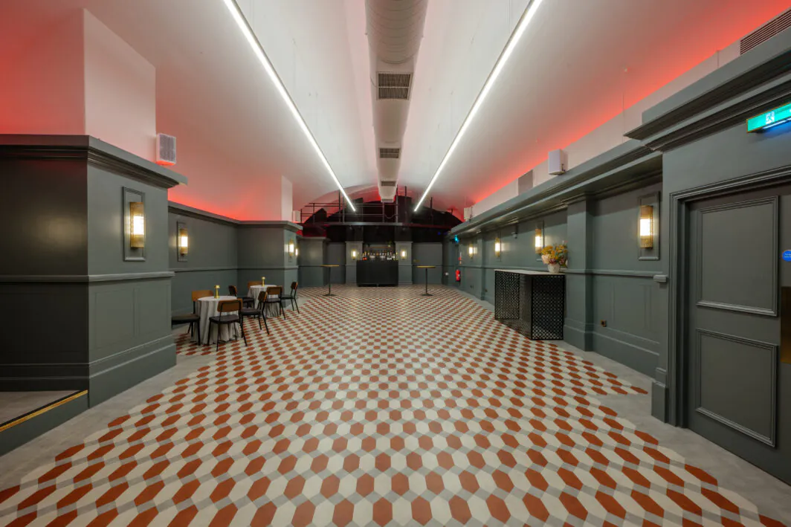
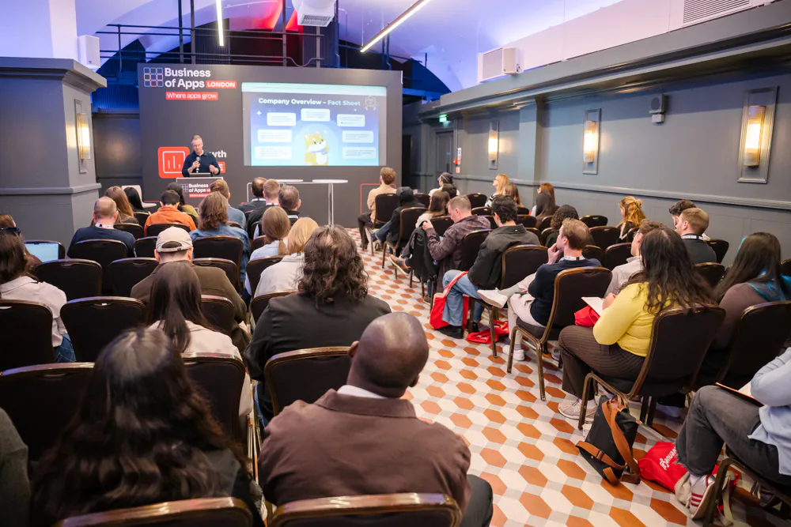
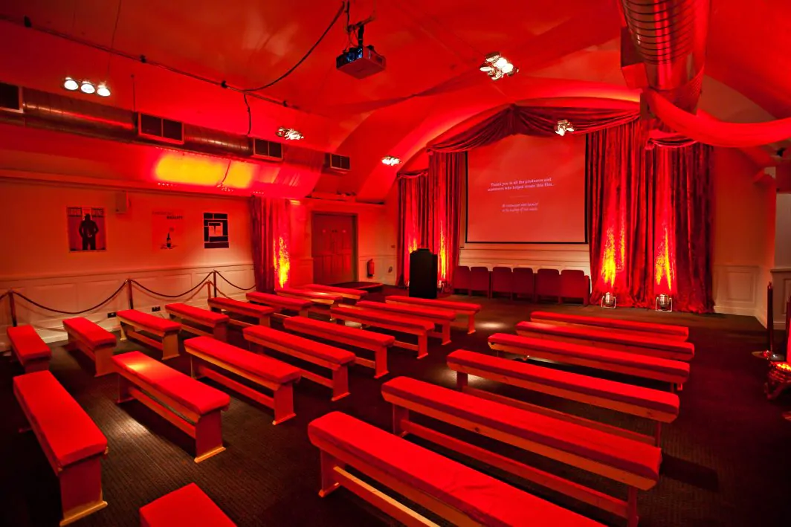
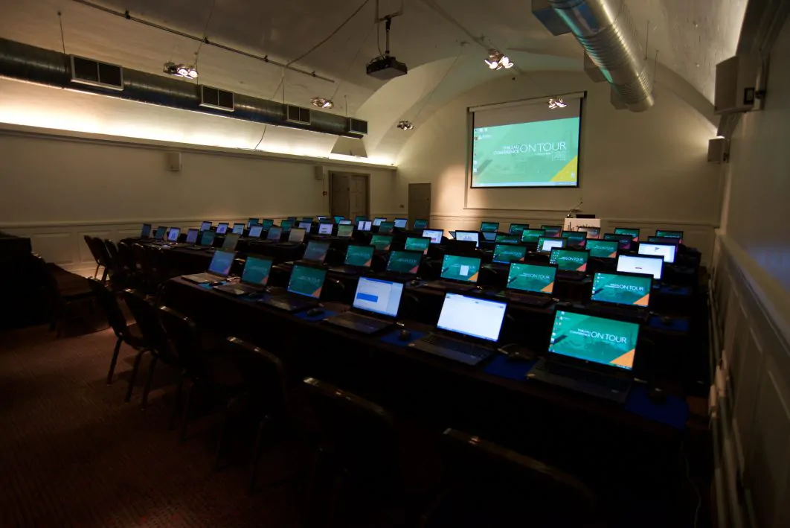
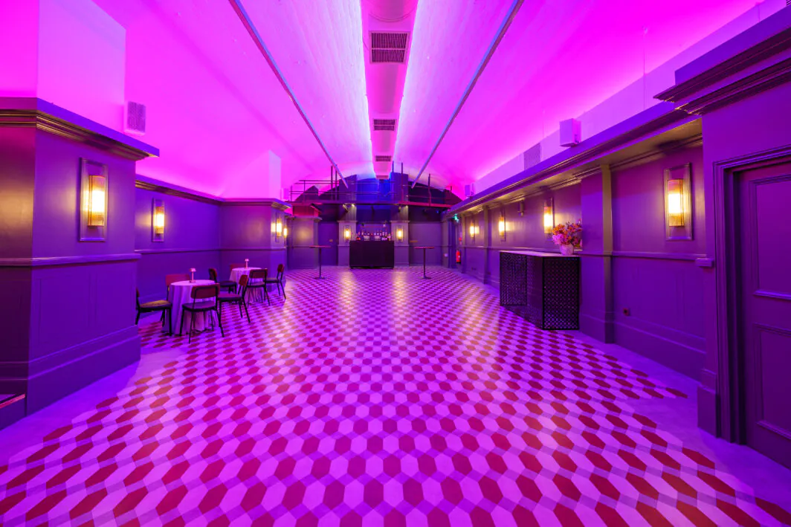
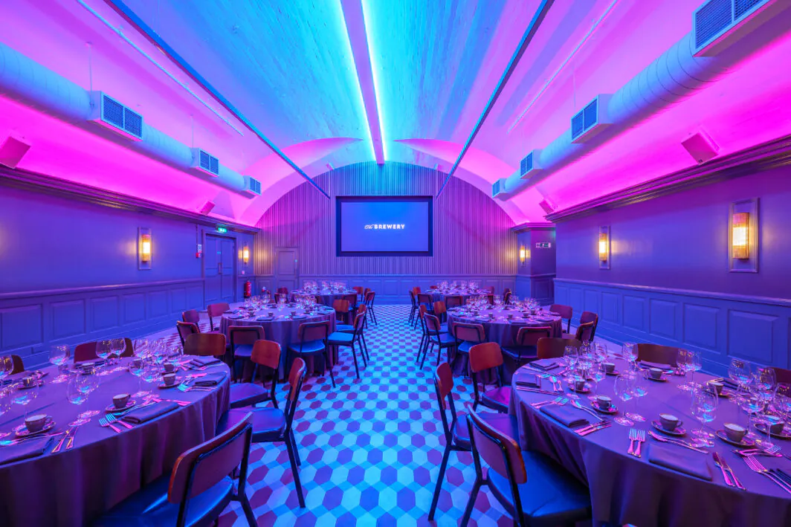
The Smeaton Vaults offer an interesting, private space perfect for events of around 100 guests. While the exposed copper piping and original iron walkway proudly showcase its rich brewing heritage, a recent refurbishment ensures these interconnected, vaulted rooms could not be more modern.
Overview
Smeaton Vaults: Two self-contained but interconnected, vaulted rooms with an exclusive reception area and modern features
- Built in d&b Audiotechnik PA system
- LED display wall (additional charge to hire) 1.2mm pitch
- Air conditioned
- Lutron Controlled Lighting System with RGBW LED lighting in both spaces provides room wash, highlights vaulted ceilings
- Rigging points in both spaces allows for additional lighting to be easily added to the room
- Direct access to the loading bay lift

The Gallery
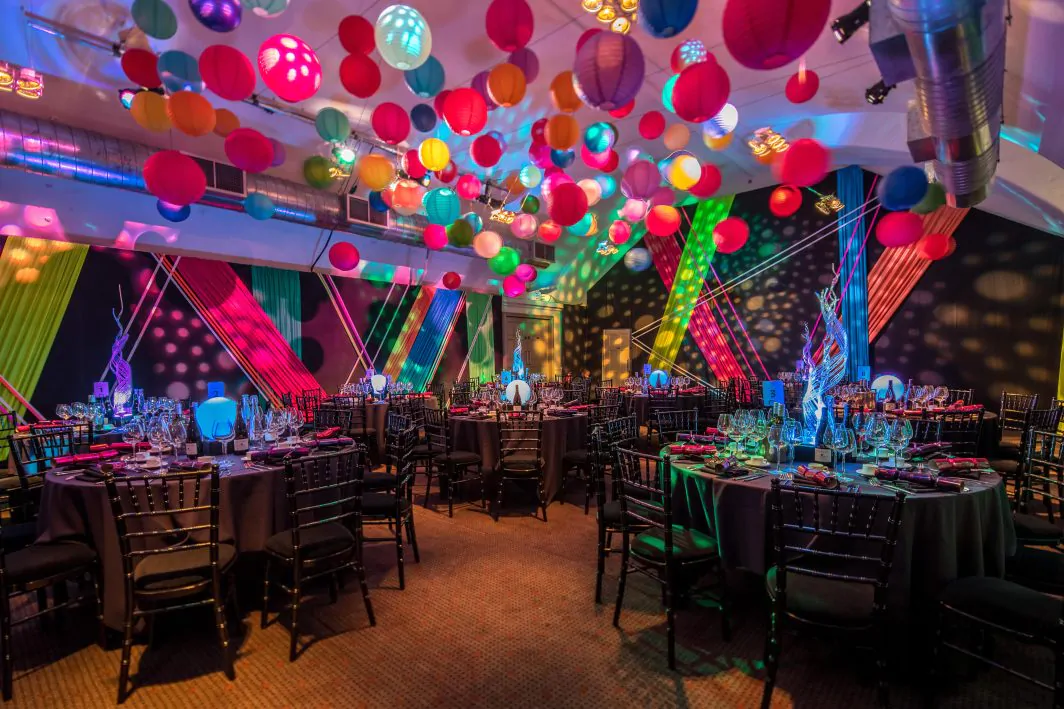
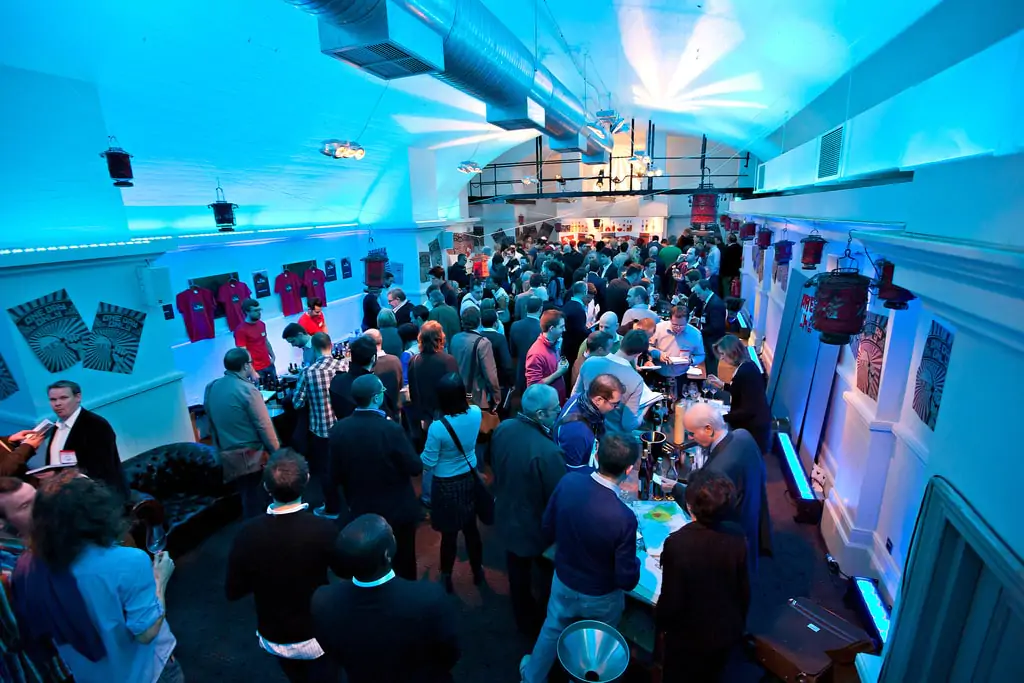
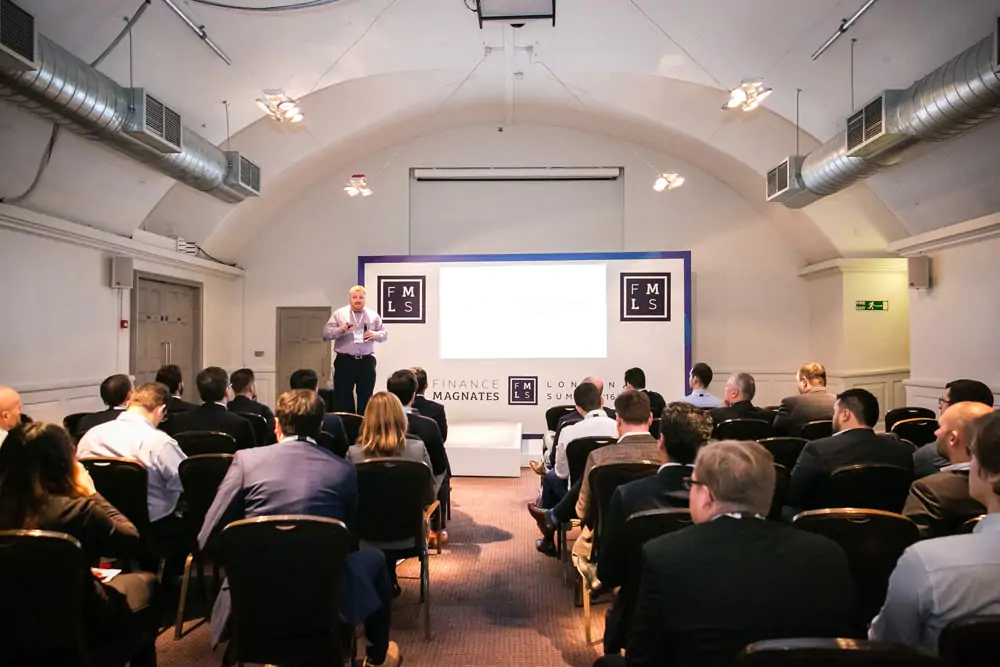
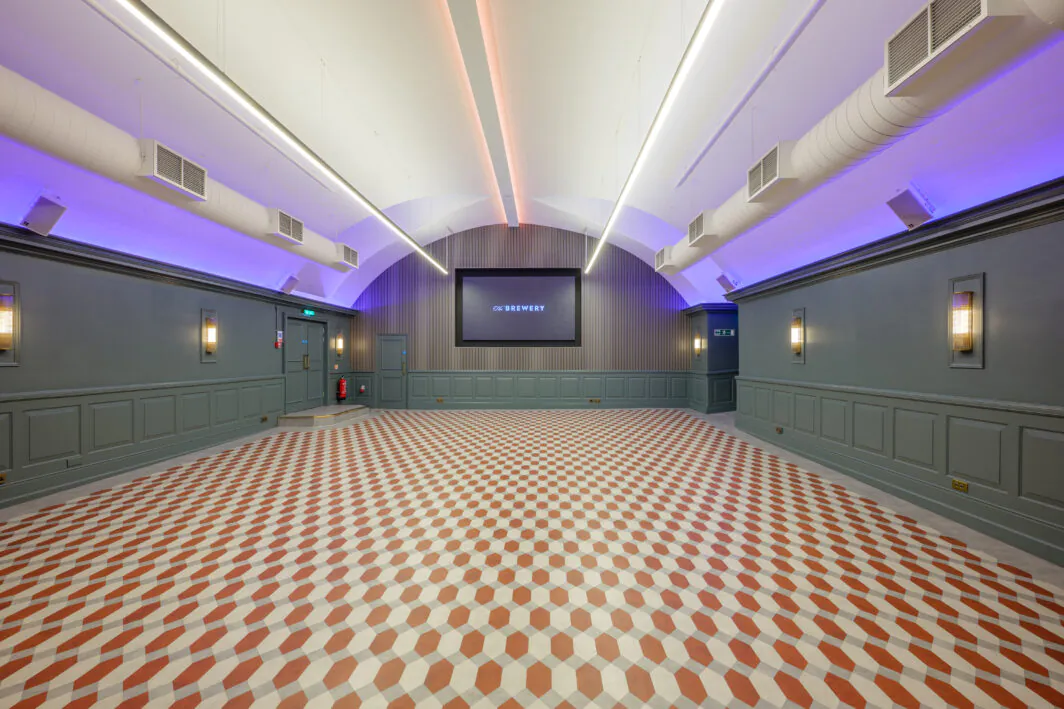
We've hosted many events in the King and Queen Vaults. Explore the gallery to see how versatile the rooms can be.
The Space
Capacity
Theatre
112
Lunch/Dinner
110
Classroom
66
Reception
100
Cabaret
72
Floor Area
Floor Area (m2)
243
Floor Area (sq ft)
2615
Length (m)
KV 11.9/ QV 18.6
Width (m)
KV 9.7/ QV 7.5
Max Height (m)
4.95
Downloads

Blog
A New Era for a Historic Legend: The Smeaton Vaults
We are absolutely thrilled to finally pull back the curtain and show you what we’ve been up to. If you’ve visited us at The Brewery recently, you might have noticed a bit of extra buzz coming from downstairs. After months of hard work, we’ve officially completed the renovation of the Smeaton Vaults.
Make An Enquiry


Smeaton Vaults FAQs
How many guests can fit in the Smeaton Vaults?
The Vaults can host 112 guests theatre style.
How much does it cost to hire the Smeaton Vaults?
If you are looking for the Smeaton Vaults pricing, the best thing to do is to get in touch with our sales team. Costs are tailored to your guest numbers, room layout, and technical specifications. Get in touch with us.
Can the Smeaton Vaults be hired together with other spaces?
Yes. First of all the Smeaton Vaults are already a pair. There are made of two interconnected rooms, linked together by a lobby. The Smeaton Vaults can be hired on their own as it is a self-contained space. However, depending on your event size and what you are trying to achieve, the Vaults can be hired alongside other rooms at The Brewery.
Are the Smeaton Vaults suitable for hybrid events?
Of course! You're fully covered! Our dedicated on-site AV specialists at Encore excel in custom hybrid event tech. They assess your streaming needs, guest interaction goals, and room setup to deliver a tailored audio-visual package built around your budget.
How long in advance should I book the Smeaton Vaults?
There is no specific rule but the Smeaton Vaults is a popular space at The Brewery and clients can book them up, up to 1 or sometimes 2 years in advance. That being said, it is always best to get in touch with the team who will check the availability for you.