The Sugar Rooms – Venue in London
The Sugar Rooms
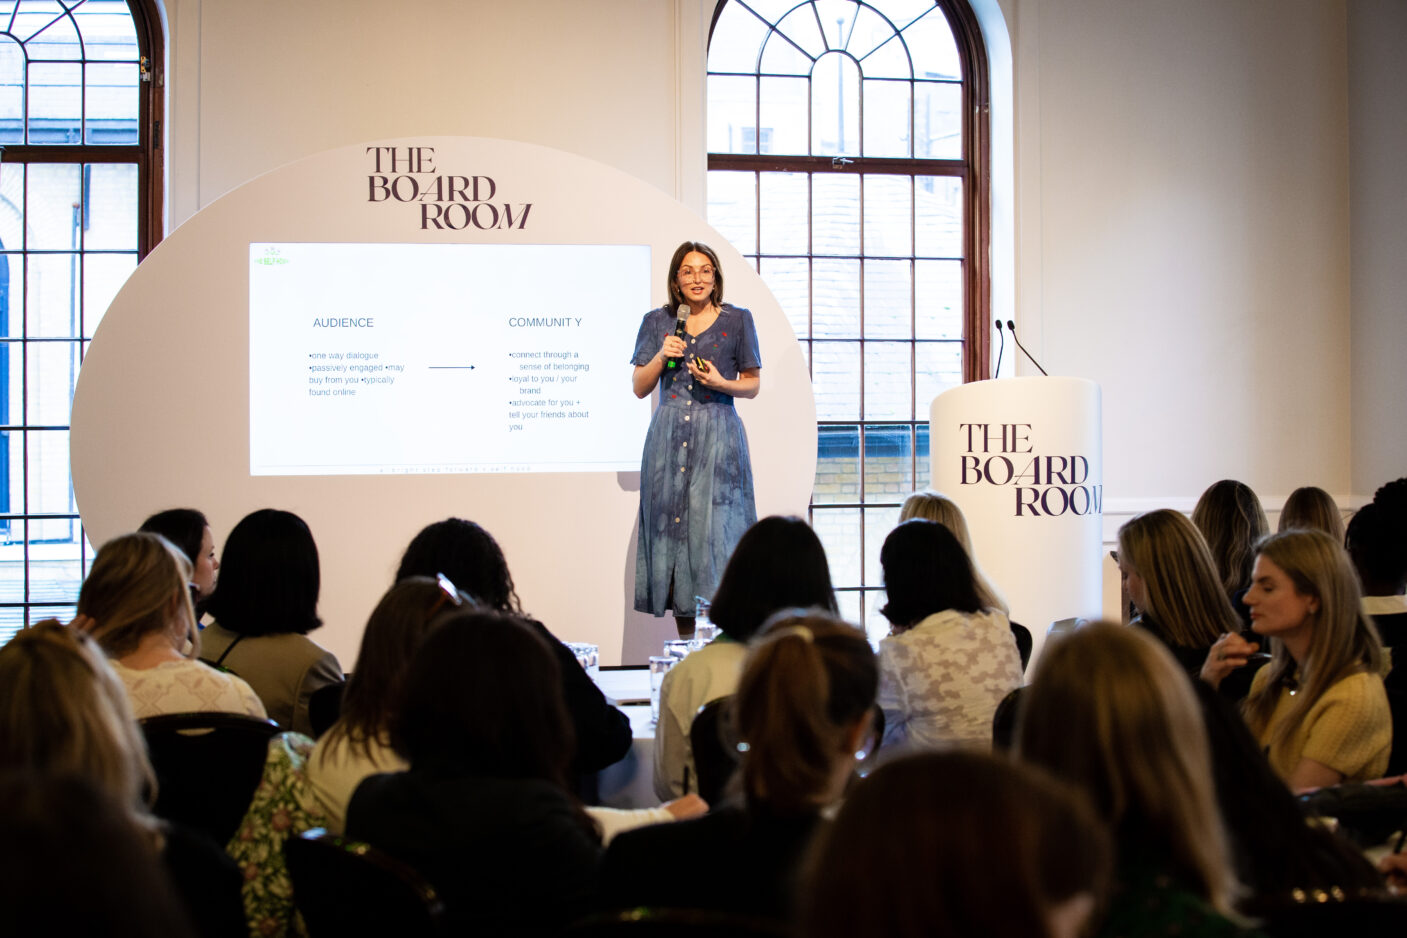
Where the brewing sugar was stored, have natural daylight through elegant feature Georgian windows that overlook the courtyard.
The Lower Sugar Room is often used as a reception area, the upper as the main meeting space, but both can be used as separate breakout spaces for larger events.

Overview
The Sugar Rooms: Two distinctive, bright rooms connected by their own private staircase.
- Upper Sugar Rooms have exposed timber beams
- Oak flooring in both Upper and Lower Sugar Rooms
- Directly accessed from the Octagon
- Built in DB audio pa system
- Built in LED lighting washes the room and highlights beams in a selection of preset colours
- Sugar Rooms wedding venue
The Sugar Rooms makes up part of our wet hire rooms, where we can provide excellent quality wines and bespoke menu. Find out more about our conference food and drink options.

The Gallery
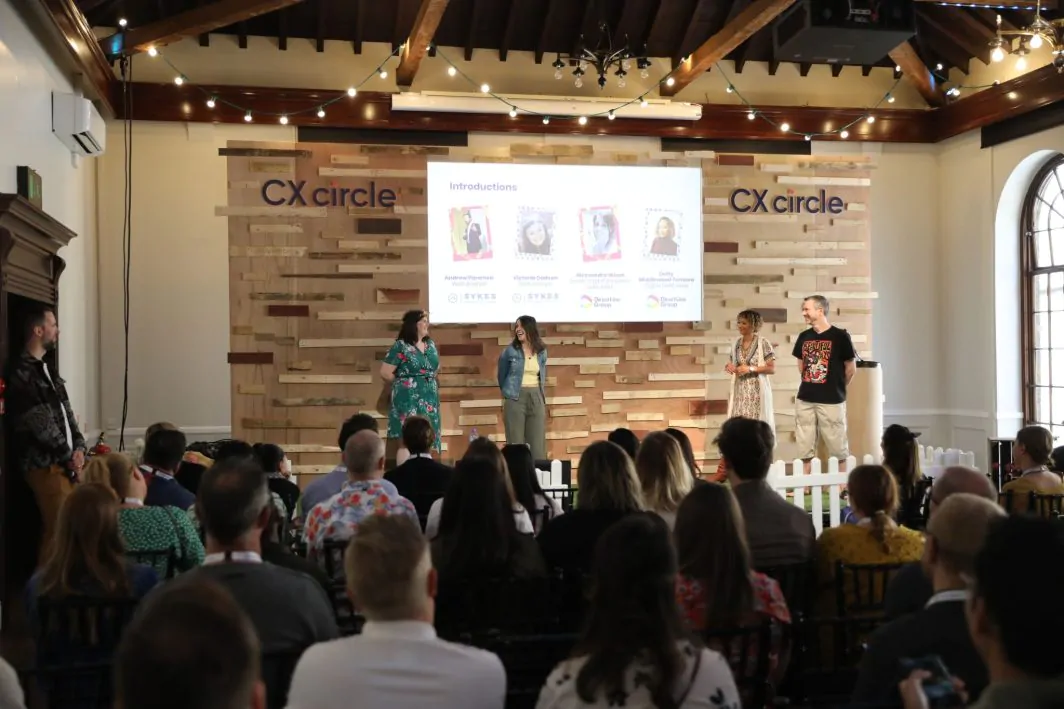
We've hosted a lot of unique events in the Sugar Rooms, get some inspiration by checking out our gallery




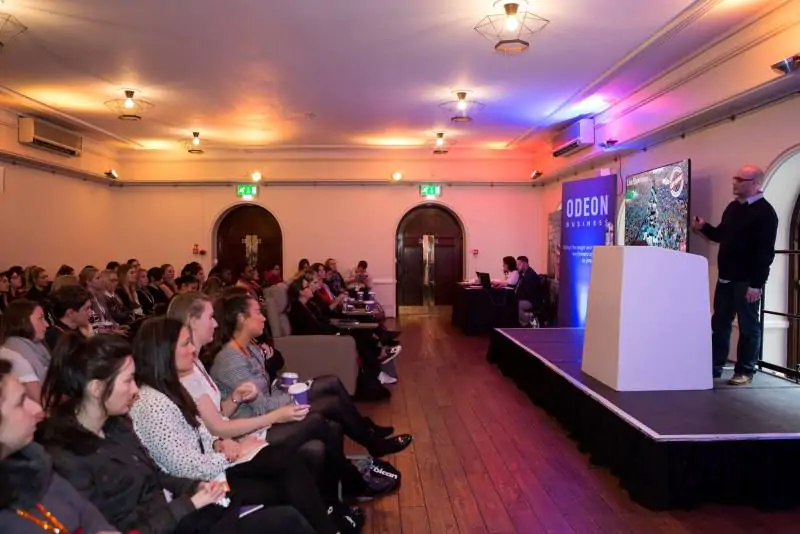
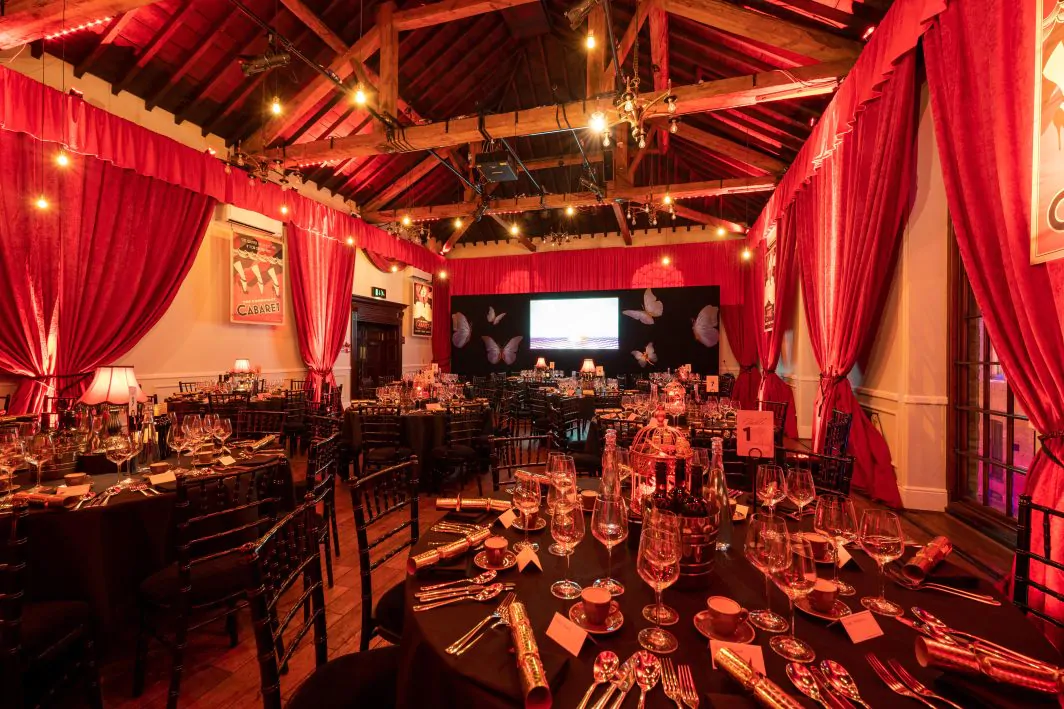

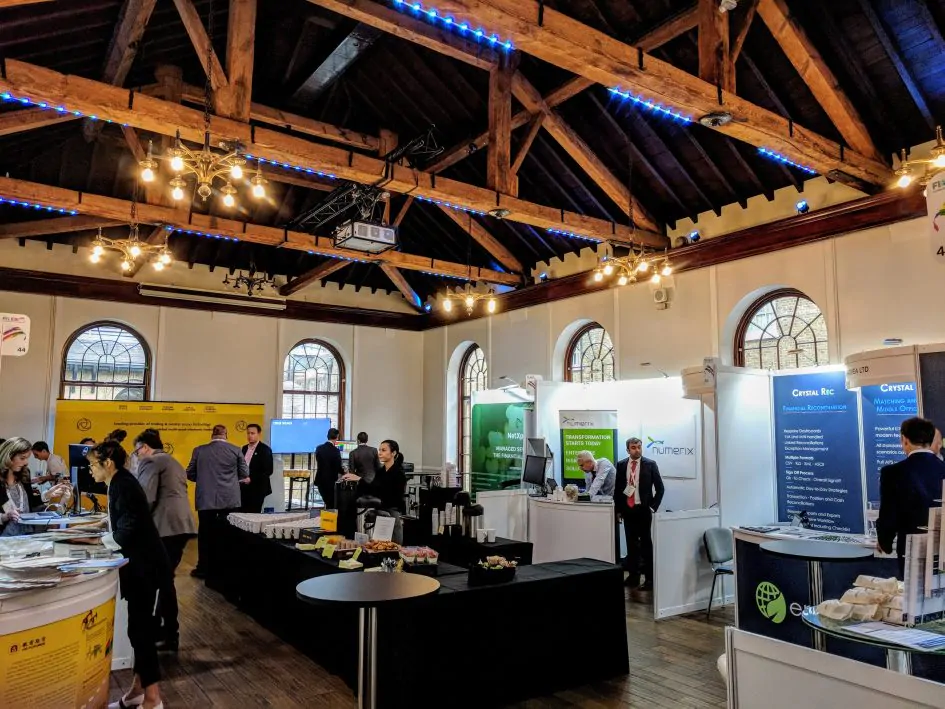

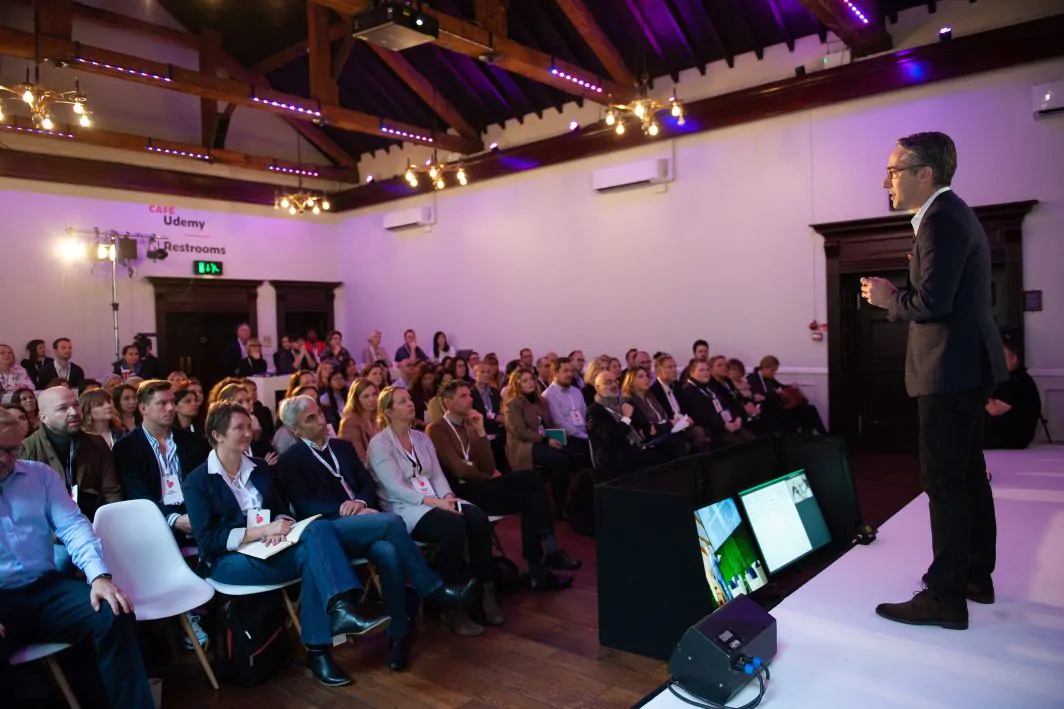


The Space
Capacity
Theatre
USR 126 / LSR 100
Lunch/Dinner
120
Classroom
USR 69 / LSR 51
Reception
120
Cabaret
72
Floor Area
Floor Area (m2)
Individual 117 / Both 234
Floor Area (sq ft)
Individual 1259 / Both 2518
Length (m)
13.2
Width (m)
8.5
Max Height (m)
8
Downloads


Case Study
The Brewery Plays Host to Innovation with Inspirational European Summit
The Brewery proudly opened its doors to forward-thinking online learning giants, Udemy, to host the Udemy People Innovators Summit Europe.
Make An Enquiry


Sugar Rooms FAQs
How many guests can fit in the Sugar Rooms?
The Sugar Rooms can host up to 120 guests, theatre and dinner style.
How much does it cost to hire the Sugar Rooms?
The cost of the Sugar Rooms vary depending on your guest numbers, preferred room setup, and individual event requirements such as catering or AV. Our experienced event planners and sales team work closely with you to tailor a bespoke package that fits your budget and brings your vision to life. Get in touch with us.
Can the Sugar Rooms be hired together with other spaces?
Yes. This will depend on the type of event you have in mind, but all our rooms at The Brewery can be hired individually or together to create a larger event. The Sugar Rooms are perfect for intimate dinner or small conferences for up to 120 guests. They can also be used in conjunction with other rooms and be used as catering areas, registration space or breakouts.
Is the Sugar Rooms suitable for hybrid events?
Absolutely! Our in-house AV team, Encore, will be able to advise on the best technology to use. Because hybrid event requirements vary, Encore takes a tailored approach to hybrid event management. Our experts evaluate your specific objectives to recommend the ideal AV technology and virtual event solutions for your budget.
How long in advance should I book the Sugar Rooms?
There is no specific rule but the Sugar Rooms, with their beautiful Georgian windows and lots of natural light are one of our most sought-after spaces at The Brewery and some clients tend to book it up to 1 year in advance, especially if they are used in conjunction with other rooms. That being said, it is always best to get in touch with the best who will check the availability for you.