Best Event Room Layouts 2026
July 19, 2024
When planning an event, the room layout is a crucial element that can make or break the attendees’ experience. It's not just about fitting people into a space; it's about crafting an environment that enhances interaction, facilitates learning, and ensures a smooth flow throughout the day. The right room layout sets the tone, influences the energy in the room, and can significantly impact the success of your gathering. Whether you're organising a conference, meeting, or workshop, understanding different room layouts and their purposes is essential. In this article, we'll explore the top event room set up styles for 2024 and discuss their benefits and ideal use cases. So, let's dive in and discover how you can transform your event space into a dynamic, engaging environment that your attendees won't soon forget.
Top 10 event room set up styles
Conference room layout or boardroom setup

The conference room layout, also known as the boardroom setup, is a classic choice for professional meetings, presentations and discussions. This boardroom style room features a large central table with chairs arranged around it, typically accommodating 10-20 people.
Key benefits:
- The boardroom style seating promotes face-to-face interaction
- Facilitates focused discussions and decision-making
- Creates a sense of equality among participants
- Provides a professional meeting room set up for important gatherings
Ideal for:
- Board meetings
- Client presentations
- Strategy sessions
- Team brainstorming
When using a boardroom set up, ensure there's enough space for participants to move comfortably around the table. To enhance the effectiveness of the boardroom style room, consider incorporating modern audiovisual and power outlets for laptops and devices to support longer meetings.
Theatre style seating

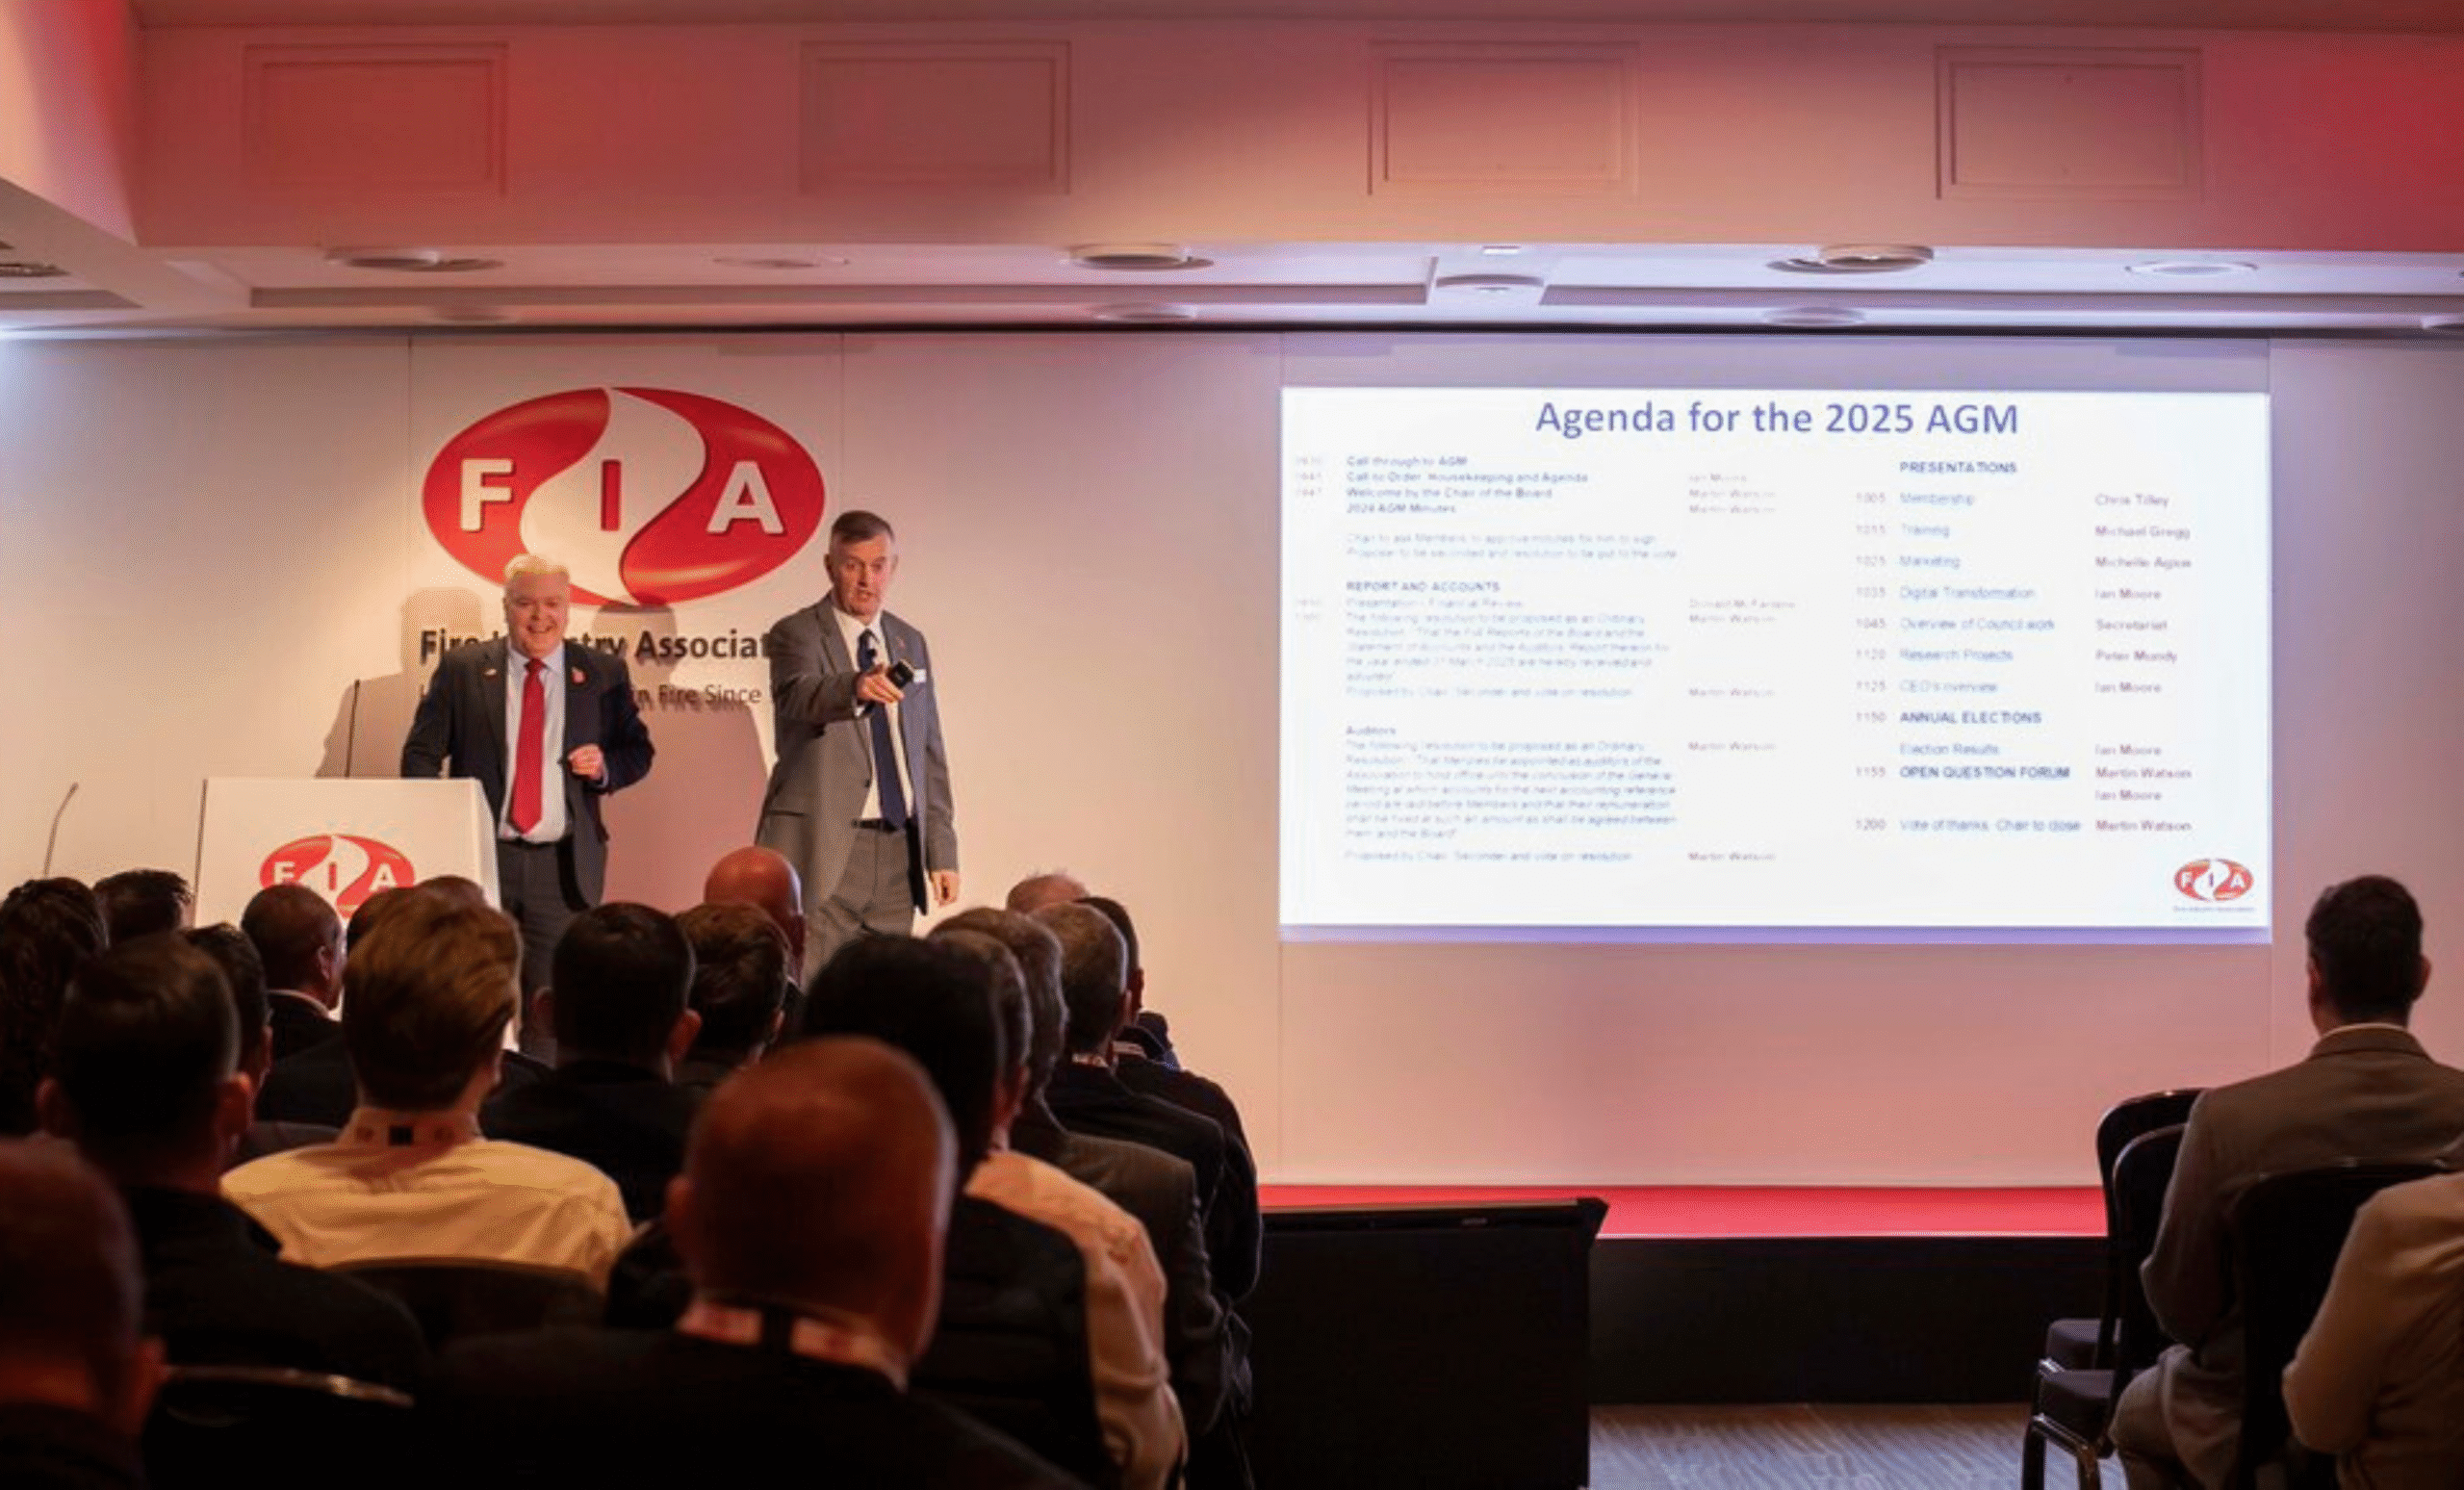
The theatre layout is a popular setup for large conference style seating arrangements, perfect for audiences focused on a central point, such as presentations, lectures, or performances. Chairs are arranged in rows facing a stage or screen with aisles for easy access and movement, similar to a cinema or auditorium.
Key benefits:
- Maximises seating capacity
- Provides clear sightlines to the stage
- Easy to set up and reconfigure
Ideal for:
- Conferences with keynote speakers
- Large-scale presentations
- Performances or ceremonies
To optimise the theatre layout, consider incorporating high-quality sound and visual systems, comfortable chairs, and wide aisles for easy access.
Banquet room setup

The banquet layout is a classic choice for events that combine dining with entertainment or presentations. This setup features round tables evenly distributed throughout the room, with 10 - 12 chairs arranged around each table. This style is popular for formal dinners.
Key benefits:
- Encourages social interaction
- Allows for elegant table settings
- Flexible for various event sizes
Ideal for:
- Gala dinners
- Award ceremonies
- Charity dinners
When planning a banquet layout, ensure sufficient space between tables for easy movement and service. To elevate the ambience, consider incorporating elegant table settings, centrepieces, and mood lighting.
Cabaret layout

The cabaret layout is similar to the banquet style but with an open side facing the stage or presentation area. This arrangement typically seats up to 8 people at each table, leaving space for a clear view of the focal point. Unlike a traditional banquet setup, this meeting room setting allows attendees to focus on presentations without turning their chairs, maintaining both comfort and engagement.
Key benefits:
- Provides workspace and refreshments at the table while maintaining event focus
- Encourages group discussions
- Allows for easy networking
Ideal for:
- Corporate events with breakout sessions
- Interactive workshops
- Product launches
To enhance your cabaret style meeting room, ensure tables are angled towards the stage and consider using different table sizes to accommodate varying group sizes.
Classroom style seating

Classroom style seating features rows of tables with chairs facing the front of the room, mimicking a traditional school setup. This layout is excellent for note taking and laptop use.
Key benefits:
- Provides individual workspace for attendees
- Facilitates focused learning
- Allows for easy distribution of materials
Ideal for:
- Training workshops
- Educational seminars
- Conferences with multiple speakers
To enhance the classroom layout, consider incorporating power strips for electronic devices and ensure clear pathways between rows for easy movement.
Herringbone or V-shape room setup
Set similar to the classroom style seating, the herringbone or V-shape layout arranges tables in a V formation facing the presenter. This setup offers a clear view of the stage while allowing interaction among attendees.
Key benefits:
- Maximises visibility by angling tables, great for long, narrow rooms
- Facilitates note-taking and laptop use
- Allows for small group discussions
Ideal for:
- Training sessions in challenging room shapes
- Presentations with Q&A sessions
- Workshops combining lectures and group discussions
When using this layout, ensure the angle of the V is wide enough for all attendees to see the presentation area comfortably.
Hollow square room setup
The hollow square layout arranges tables in a square or rectangular shape with an open centre and chairs on the outside. This setup is excellent for interactive discussions among medium-sized groups.
Key benefits:
- Facilitates face-to-face interaction
- Encourages active participation from all attendees
- Easy to serve food
- Provides space to take notes
Ideal for:
- Committee meetings
- Group discussions
- Interactive training sessions
If having demonstrations or displays, leaving one side of the square open for presenters. This brings us to our next setup: U-shape.
U-shape layout

The U-shape layout, as the name suggests, arranges tables in a U-formation with chairs on the outside. This versatile setup combines presentation capabilities with interactive elements.
Key benefits:
- Provides a clear focal point for presentations
- Great for group discussions, and hands-on activities
- Flexible for various group sizes
Ideal for:
- Training sessions
- Team meetings
- Presentations with Q&A sessions
To optimise the U-shape layout, ensure the open end of the U faces the presentation area and there is ample table space for materials.
Circle of seats

The circle layout involves arranging chairs in a circular formation, without tables. This setup promotes equality and encourages open discussion among all participants.
Key benefits:
- Facilitates direct communication
- Creates an informal, collaborative atmosphere
- Ideal for team-building exercises
Ideal for:
- Group therapy sessions
- Team-building activities
- Creative brainstorming sessions
When using a circle layout, ensure the space is large enough to accommodate all participants comfortably. Consider using comfortable chairs for longer sessions.
Standing reception room setup

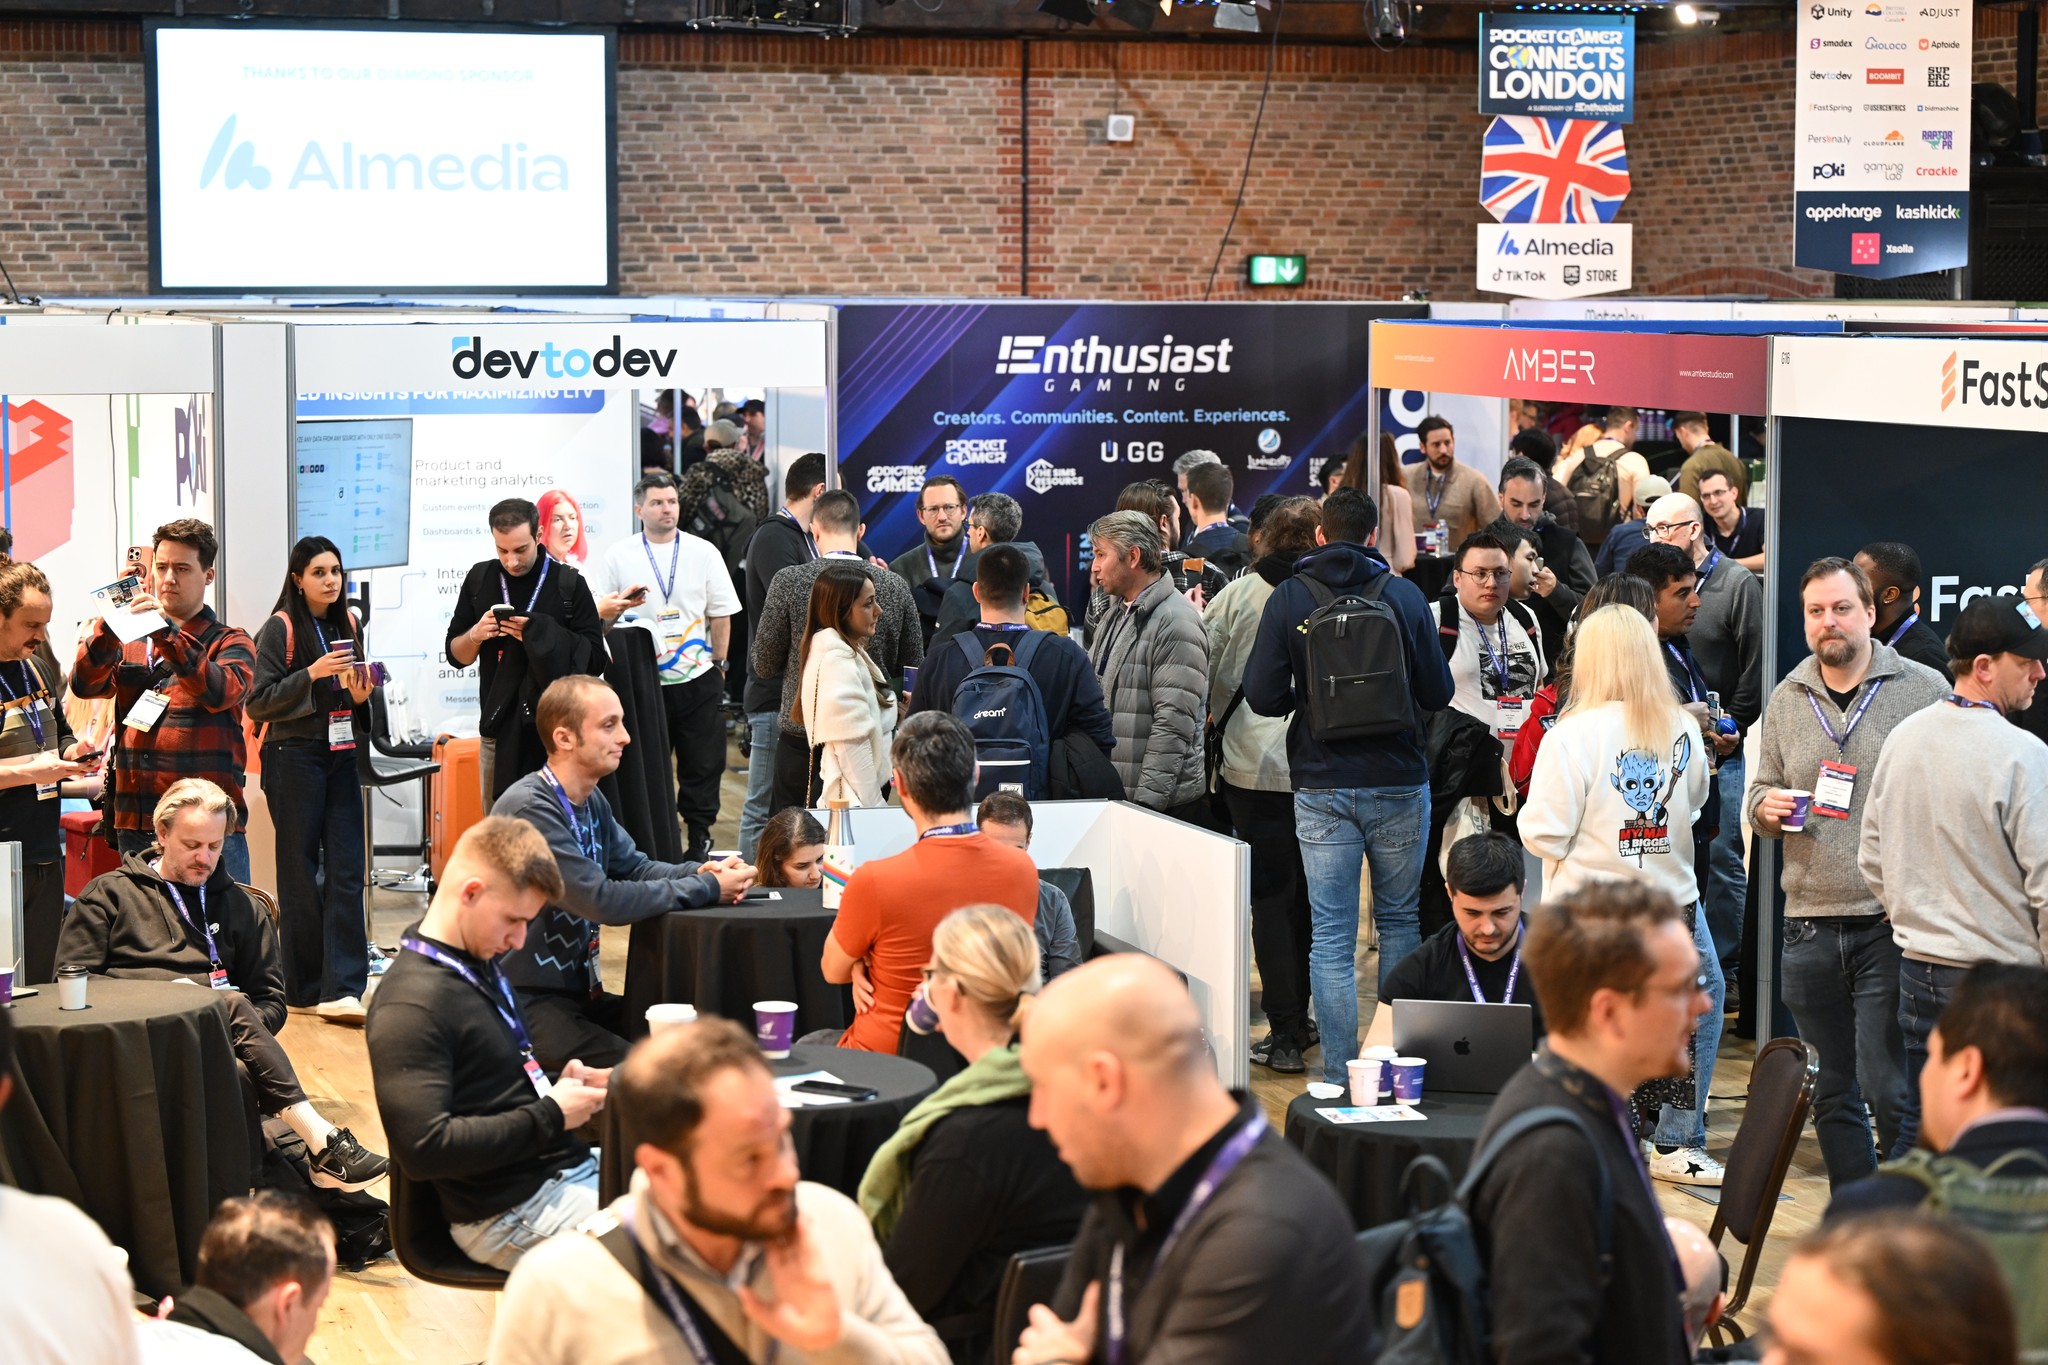
The standing reception layout is designed for networking events and informal gatherings. It features minimal seating with high cocktail tables scattered throughout the space.
Key benefits:
- Encourages guests to mingle and interact
- Maximises capacity for the space
- Creates a relaxed, social atmosphere
Ideal for:
- Networking events
- Pre-dinner receptions
- Christmas parties, and summer parties
- Product launches, and exhibitions
When planning a standing reception, ensure there's enough space for attendees to move freely. Include a mix of high tables and some seating options for comfort.
Host your event at The Brewery
Understanding room layouts is crucial for event success, but it's just one piece of the puzzle. At The Brewery, we know that the success of your event hinges on more than just meeting room configurations. By combining the right meeting room set up styles with an exceptional venue, you're setting the stage for an event that will exceed expectations and leave your attendees talking long after it's over.
That's why we offer a comprehensive range of services to ensure your event is nothing short of spectacular. With a capacity of up to 1,600 guests, our versatile event spaces can accommodate any of the room layouts we've discussed, from an intimate boardroom set up to a grand theatre style meeting room. Our experienced team of event professionals is always on hand to help you choose the perfect room layouts to meet your specific needs.
So, why settle for ordinary when you can have extraordinary? Choose The Brewery for your next event and experience the difference that the right venue can make. From the perfect room layout to impeccable service, and our award-winning catering, we've got everything you need to create an unforgettable event.
Contact us today and let's start planning something spectacular.
Back to blog